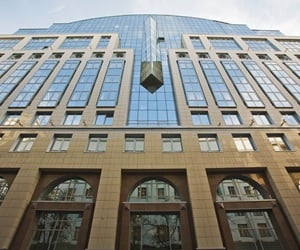







Interpred 2 - World Trade Center
Situation
The building consists of two bodies - building A on 14 floors with 3 underground levels for parking areas and building B on 5 floors. Class A office building. It has all the amenities and possibilities for functional office layouts, panoramic views and transport links. There are important state institutions, medical centers, Slavia Stadium, restaurants and shops in the area.
Architect: Nikolay Nyagolov
Project identity
Country
Bulgaria
City
Sofia
Year
2012
Size
15800 sq.m

Media Gallery